

DESIGN PROJECT DEVELOPMENT
INTERIOR CREATION IS A MULTIFACETED PROCESS. WE OFFER YOU SEVERAL OPTIONS FOR COOPERATION SO THAT YOU CAN CHOOSE THE ONE THAT SUITABLE FOR YOU
STAGES OF WORK ON THE PROJECT
PLANNING SOLUTION
Dimensioned plan of the object. Planning solution based on the technical assignment.
STYLE COLLAGES
Style collages that are made quickly and allow you to clearly evaluate the concept of the project
3D VISUALIZATION
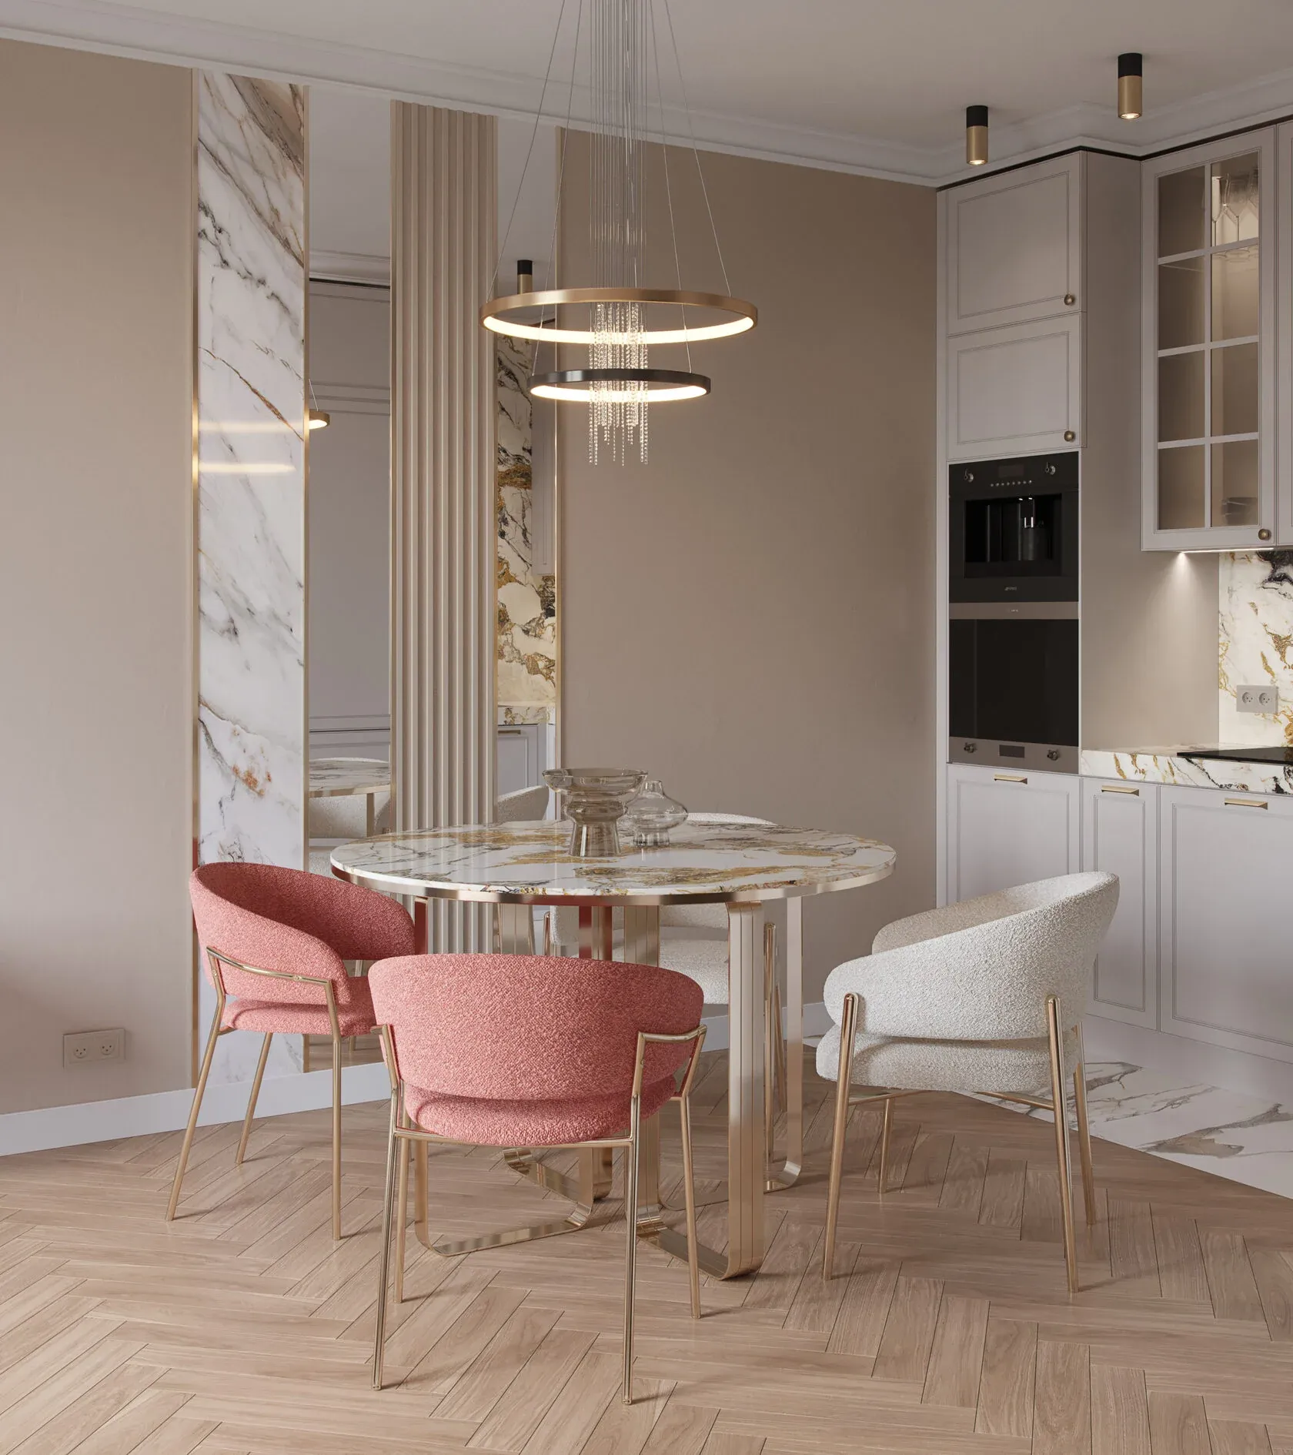
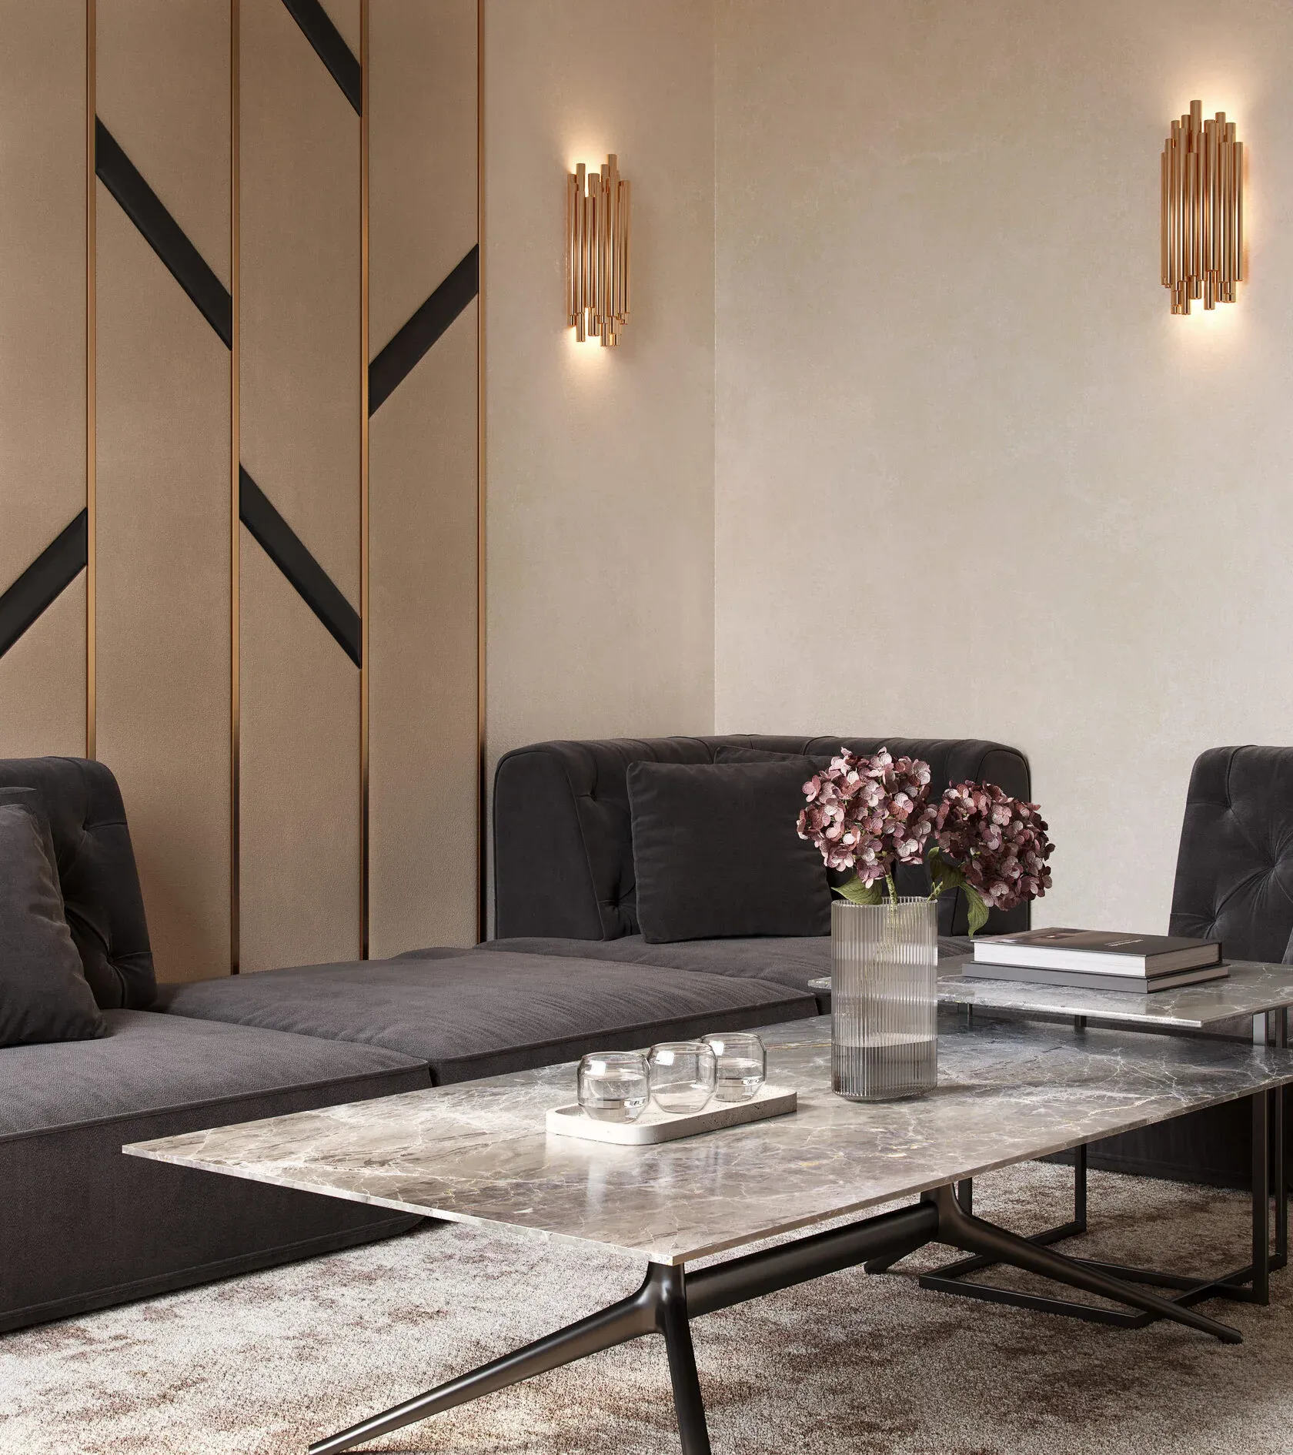
Photorealistic 3D visualization that will allow you to immerse yourself in the atmosphere of the future interior
WORKING DRAWINGS
Detailed drawings that allow you to implement the project as it was intended
EQUIPMENT
Clear understanding of the budget for implementation and its distribution
TURNKEY DECORATION
We take on the most important part of the project, which creates a finished interior and requires involvement and attention to detail
RATES FOR DESIGN PROJECT
| VIP | BUSINESS | OPTIMA | MINI | |
|---|---|---|---|---|
| LAYOUT SOLUTION + DRAWINGS OF ELECTRICITY, LIGHTING, PLUMBING, FLOOR COVERING | included | included | included | included |
| STYLE COLLAGES | included | included | included | not included |
| 3D VISUALIZATION | included | included | included | not included |
| WORKING DRAWINGS | included | included | included | not included |
| EQUIPMENT | included | included | not included | not included |
| DECORATION | included | not included | not included | not included |
55$/m²Choose — VIP | 50$/m²Choose — BUSINESS | 40$/m²Choose — OPTIMA | 15$/m²Choose — MINI |
THE PRICE IS INDICATED FOR THE ESTIMATED AREA (FOR AREAS OVER 150 m² WE PROVIDE INDIVIDUAL CONDITIONS)
VIP
- LAYOUT SOLUTION + DRAWINGS OF ELECTRICITY, LIGHTING, PLUMBING, FLOOR COVERING
- STYLE COLLAGES
- 3D VISUALIZATION
- WORKING DRAWINGS
- EQUIPMENT
- DECORATION
BUSINESS
- LAYOUT SOLUTION + DRAWINGS OF ELECTRICITY, LIGHTING, PLUMBING, FLOOR COVERING
- STYLE COLLAGES
- 3D VISUALIZATION
- WORKING DRAWINGS
- EQUIPMENT
OPTIMA
- LAYOUT SOLUTION + DRAWINGS OF ELECTRICITY, LIGHTING, PLUMBING, FLOOR COVERING
- STYLE COLLAGES
- 3D VISUALIZATION
- WORKING DRAWINGS
MINI
- LAYOUT SOLUTION + DRAWINGS OF ELECTRICITY, LIGHTING, PLUMBING, FLOOR COVERING

Get complete freedom from routine construction tasks
Write to us and we will answer all your questions.
AUTHOR’S SUPPORT
In the process of author’s supervision, 2 specialists participate: ARCHITECT AND DESIGNER
CONTROL AND CONSULTATION OF BUILDERS
Control over the implementation of the Design Project by the Customer’s construction team, during which the Contractor checks the compliance of the implementation results with the Design Project documentation
WORKING WITH DRAWINGS
Making adjustments and changes to working drawings and sketches that may be necessary during implementation
AUTHOR’S SUPPORT FOR THE CLIENT IS:
CONTROL
- No need to constantly monitor the process and organize everyone
- No worries about the project schedule and deadlines
GUARANTEES
- Guarantee of project implementation «as in visualizations»
- Guarantee of successful synthesis of engineering solutions and design
- Guarantee of peace of mind — no one will quarrel at the construction site
- Guarantee of compliance with the project budget
CALM
- The ability to avoid getting involved in resolving any difficulties that arise during implementation
PROJECT IMPLEMENTATION MANAGEMENT
AUTHOR’S SUPPORT
(monitoring the compliance of the work performed with the design project, making adjustments to the drawings and sketches that may be necessary during implementation)
INTERACTION WITH THE MANAGEMENT COMPANY
(interacting with the management company on whose territory the Object is located in order to comply with all formalities)
DEVELOPING A WORK SCHEDULE
(development of a work schedule for the implementation of the Design Project in order to timely connect specialized contractors and avoid downtime during the implementation of the Design Project)
SELECTION OF A CONSTRUCTION COMPANY
(search for contractors to implement a design project, including construction crews, carpenters and other persons necessary for the implementation of the Design Project)
SELECTION OF AN ENGINEERING COMPANY
(recruitment of engineering communications specialists for project development)
SELECTION OF TECHNICAL SUPPORT
(search for specialists to implement technical support)
ACCEPTANCE OF FURNITURE, EQUIPMENT AND FINISHING MATERIALS
SELECTION OF SPECIALISTS AND CONSULTATION BY AGREEMENT OF REPLAYING
SELECTION OF A LAW COMPANY
(if necessary, checking for the correctness of the conclusion of contracts)
WAREHOUSE ORGANIZATION
(organization of storage of components)
SELECTION OF AN INSURANCE COMPANY
FINAL TOUCHES, CLEANING ORGANIZATION
COORDINATION OF ALL IMPLEMENTATION PARTICIPANTS
1000 $/m² per month
Send a requestREVIEWS
You are the best!!! You’ll want to come back again: -) I’m happy to recommend you to friends and acquaintances, because your solutions for arranging space are unique!
FREQUENTLY ASKED QUESTIONS
How does the process of working on a project begin?
The process begins with a consultation where we discuss your wishes, style, budget and functional needs. We then develop a concept and begin designing.
What services do you provide?
We offer a full range of services: from conceptual design and 3D visualization to material selection, project management and work supervision.
What is the design process?
The process includes research, concept development, creation of plans and 3D renderings, selection of materials and furniture, as well as project management and supervision.
How long does it take to complete a project?
The time it takes to complete a project depends on its size and complexity. This usually takes from several weeks to several months.
What are your payment terms?
We typically work on a milestone payment system: an advance payment at the start of the project, milestone payments as key milestones are completed, and final payment upon completion of the work.
Can I get a free consultation?
We offer a free initial consultation where we will discuss your needs and provide preliminary information on possible solutions and costs.