

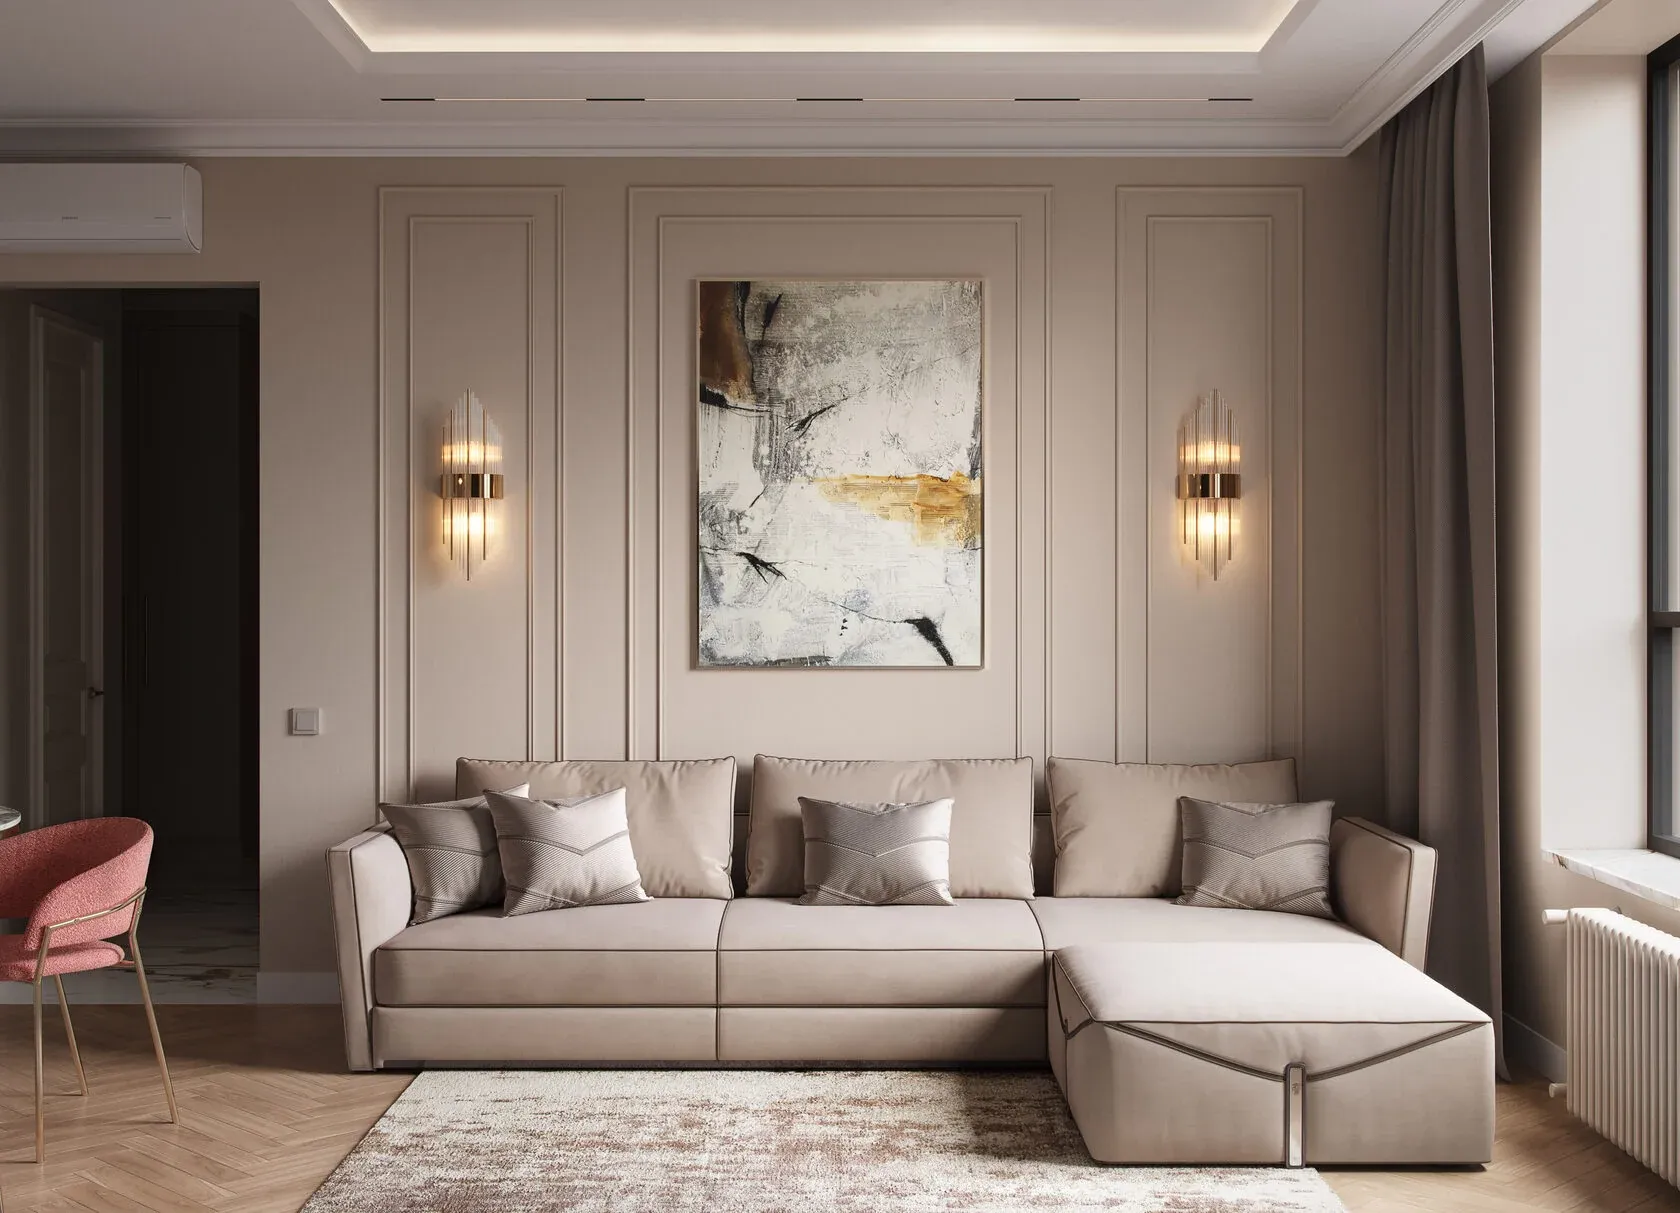
Interior design studio in Batumi
Interior designer
Author’s supervision and assembly. Development of design projects on a turnkey basis, with assembly in China.
We are convinced that true harmony is found in the combination of aesthetics and functionality.
Our main idea is that each project should not only be visually stunning but also provide our clients with comfort and satisfaction.
We believe that every design should not only be beautiful but also cater to the needs of your lifestyle.
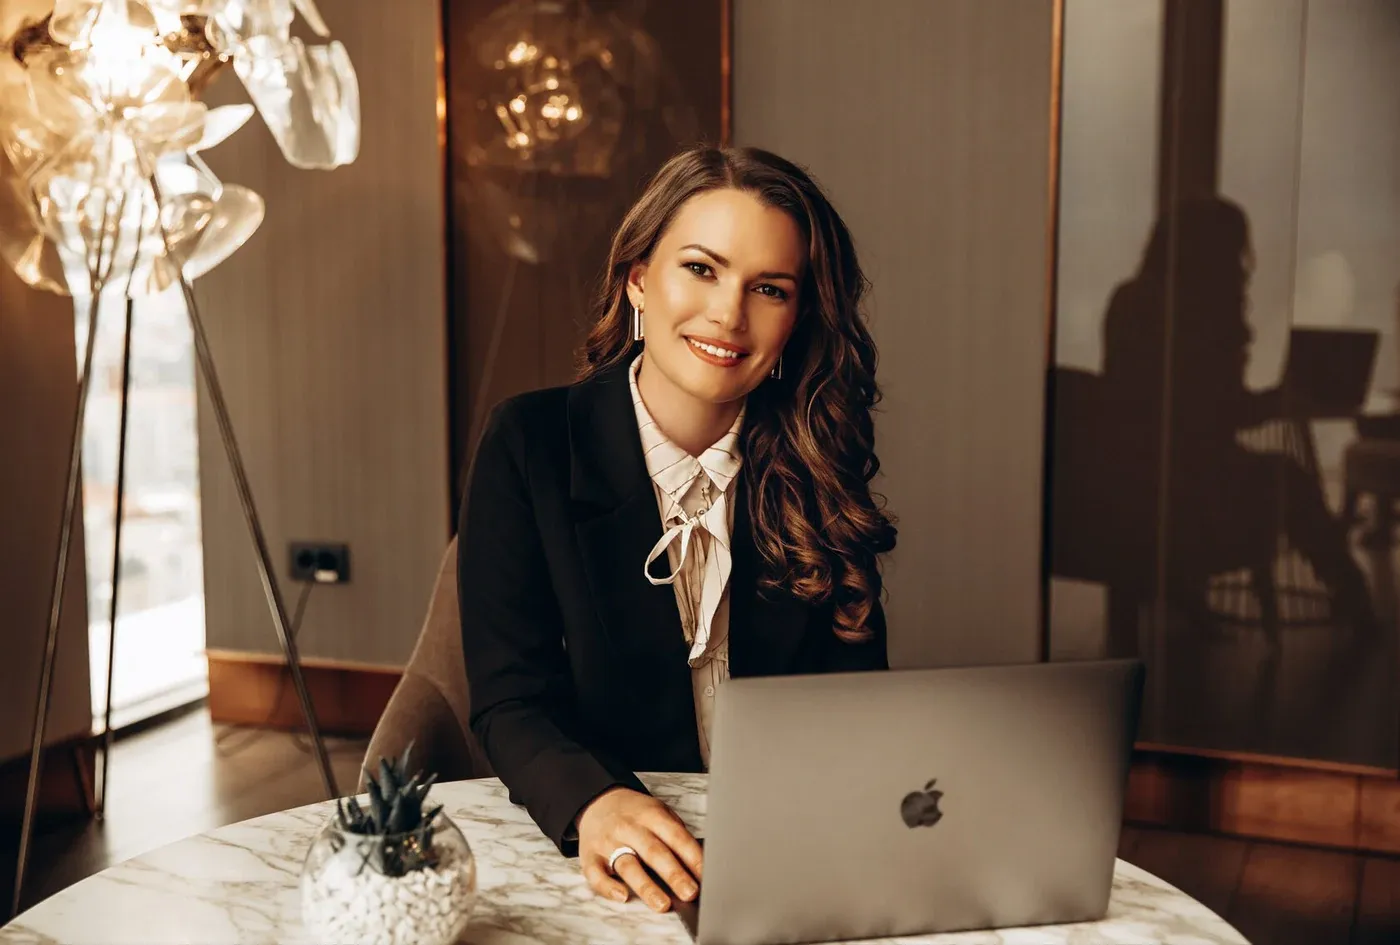
Anastasia
Founder of the studio
- Graduated from the university with a degree in architectural environment designer in Moscow
- Completed advanced training courses at a university in Spain: Elisava Barcelona School of Design and Engineering
- More than 10 years of experience working on residential and commercial projects in Russia and abroad
STUDIO TEAM
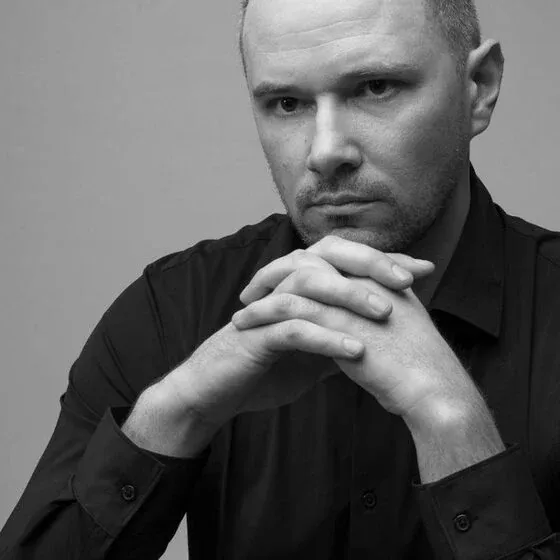
Alexander
Project Manager
- 15 years in construction
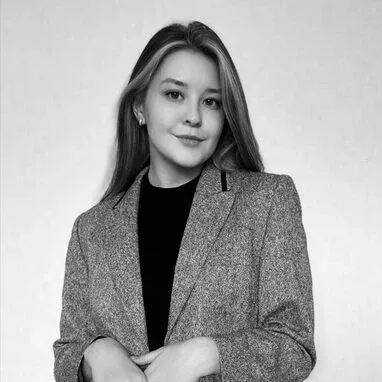
Diana
Designer-Architect
- 5 years experience
- Higher architectural education
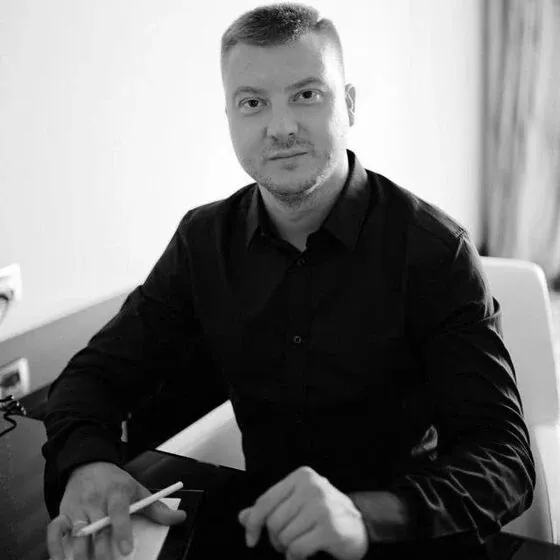
Maxim
Project Manager
- 15 years in construction
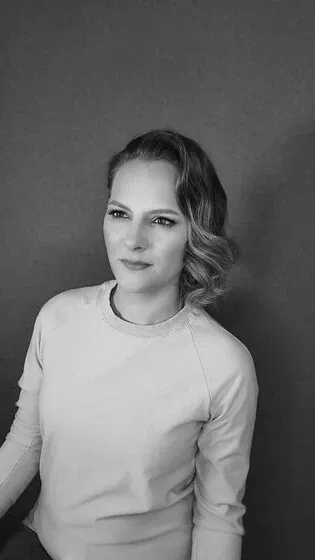
Natalia
Designer-Visualizer
- 7 years of experience
- Higher education in design
STUDIO PROJECTS
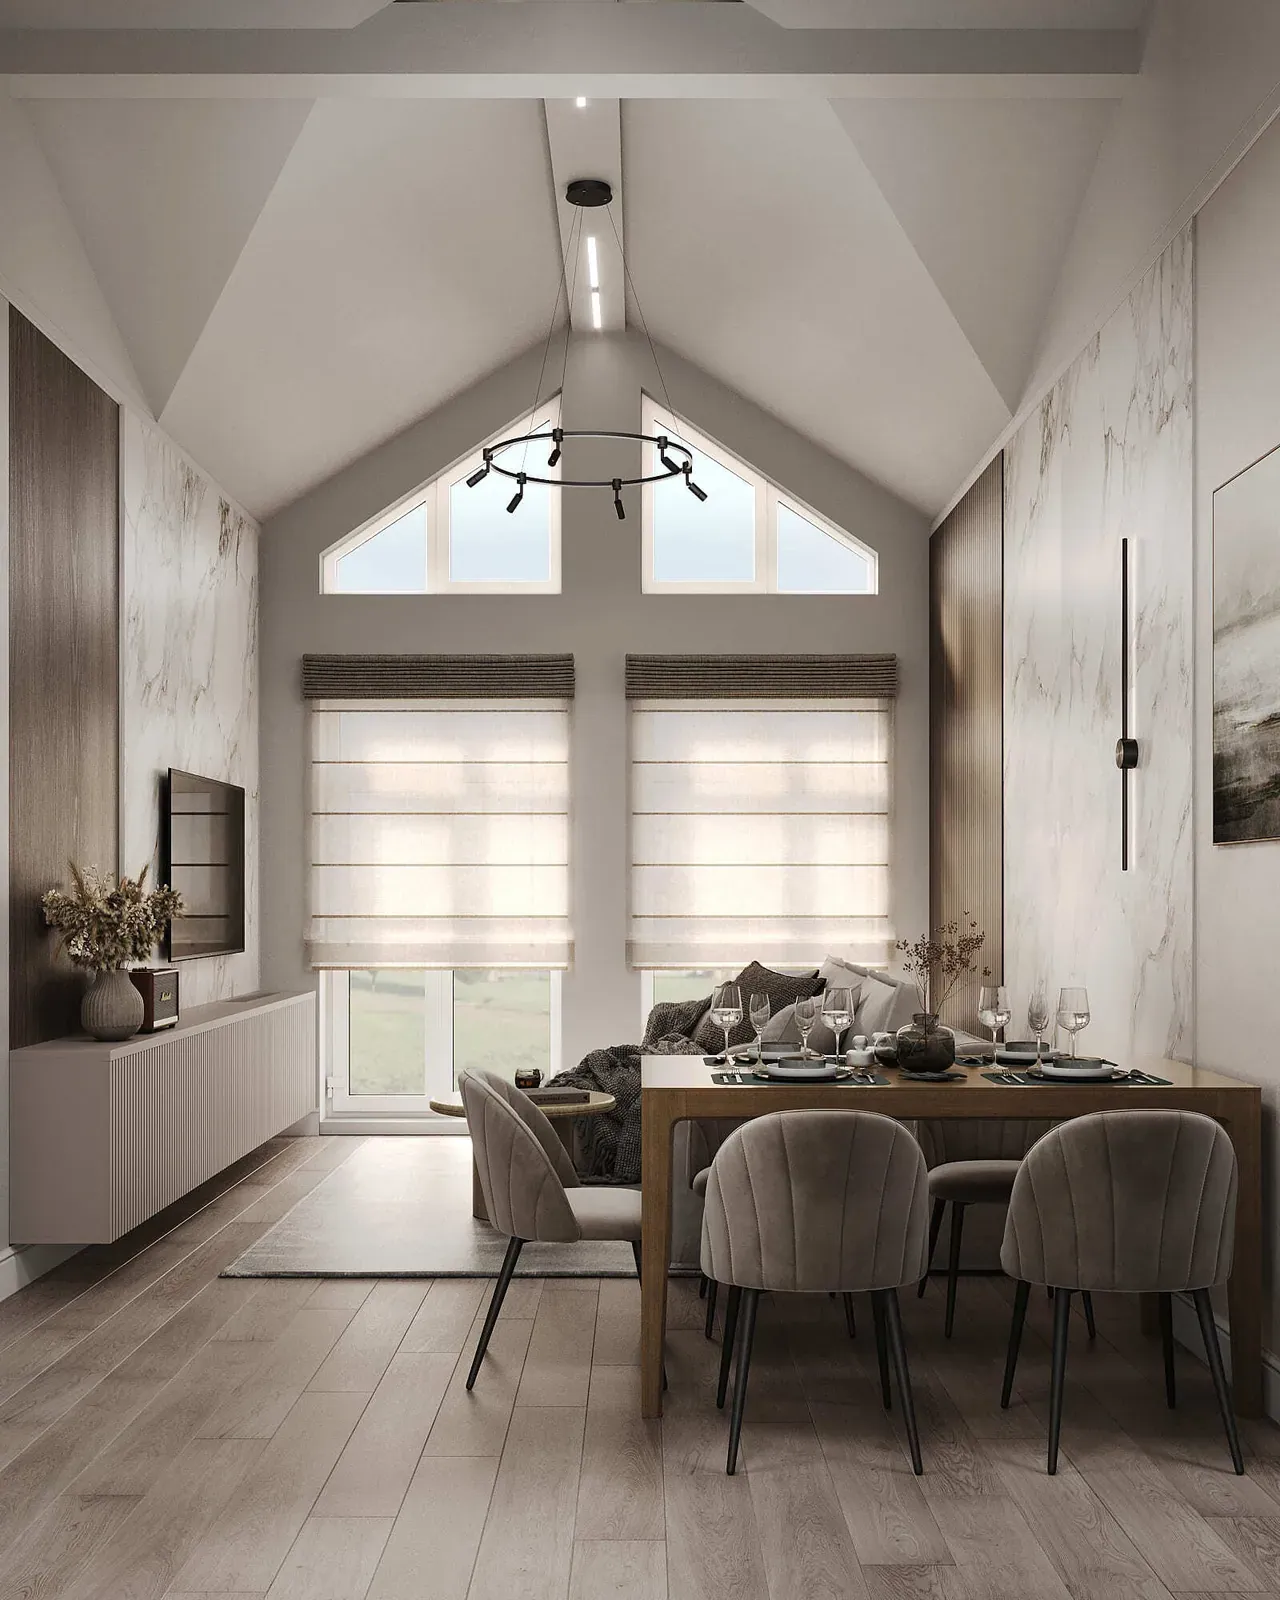 HOUSE IN KUDINOVOMoscow, 250 m²View project
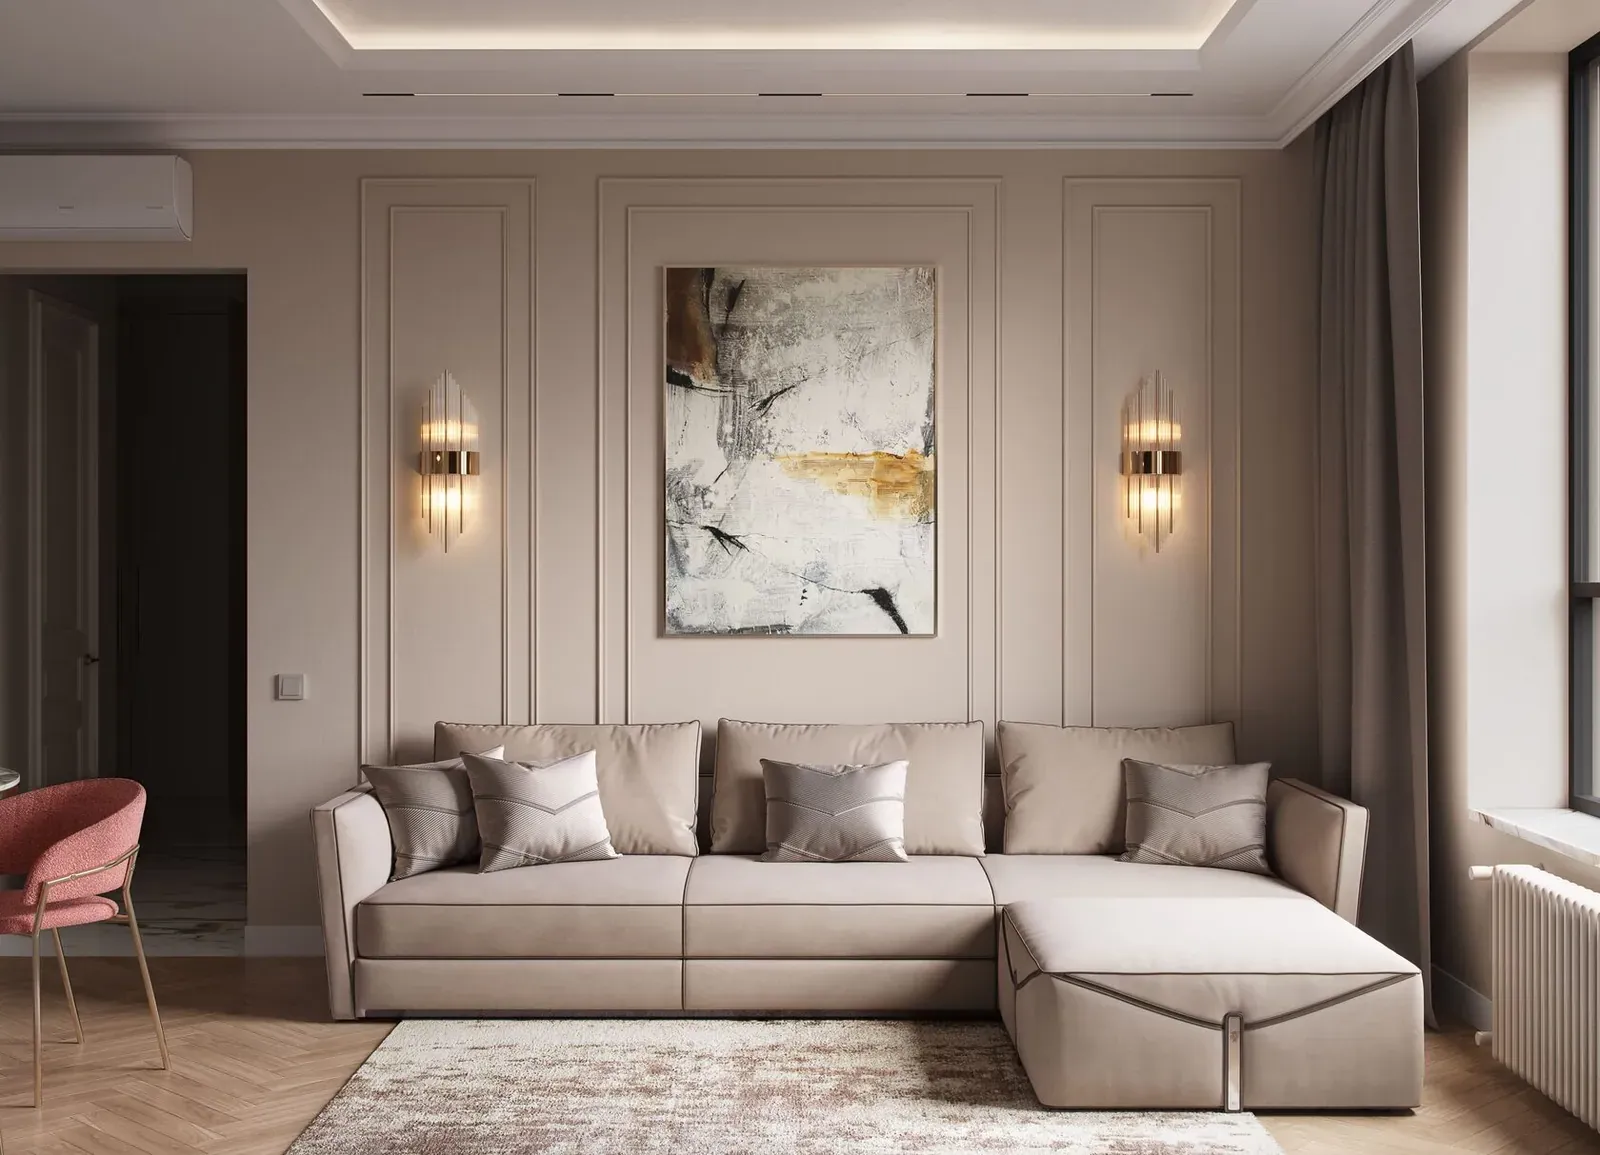 RESIDENTIAL COMPLEX " WINGS "Moscow, 90 m²View project
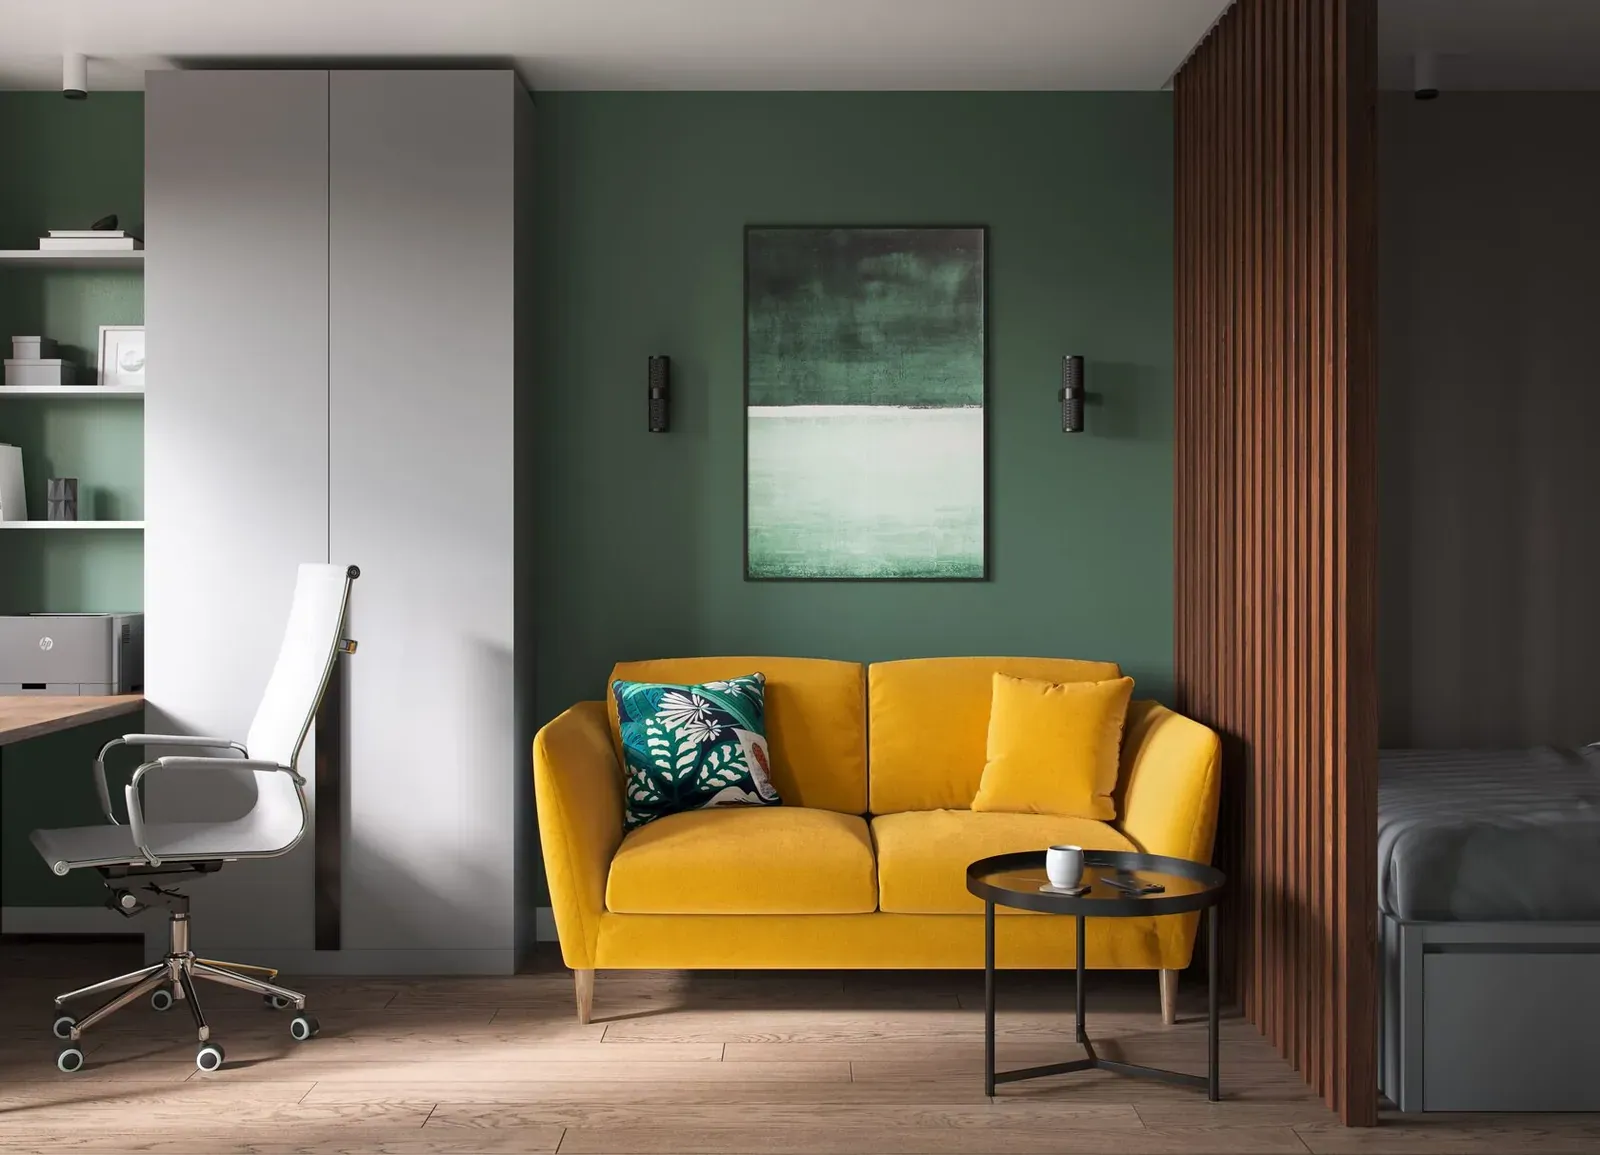 BOL’SHAYA POCHTOVAYAMoscow, 35 m²View project
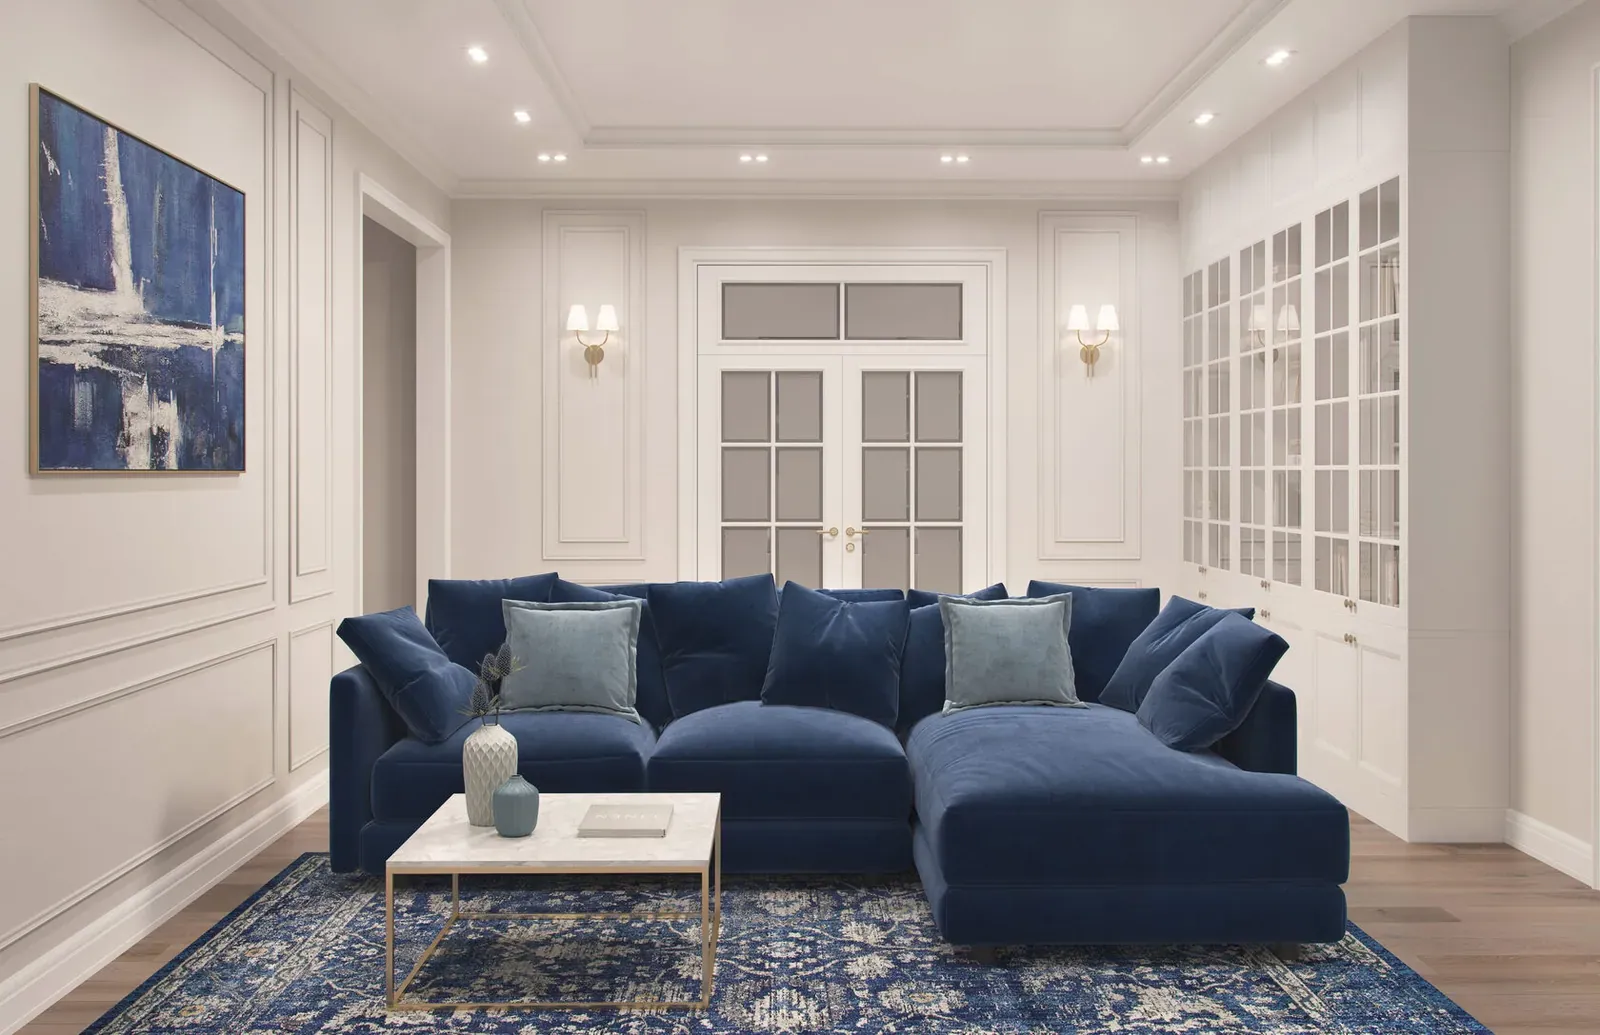 RESIDENTIAL COMPLEX " ILYINSKY PARK "Moscow, 130 m²View project
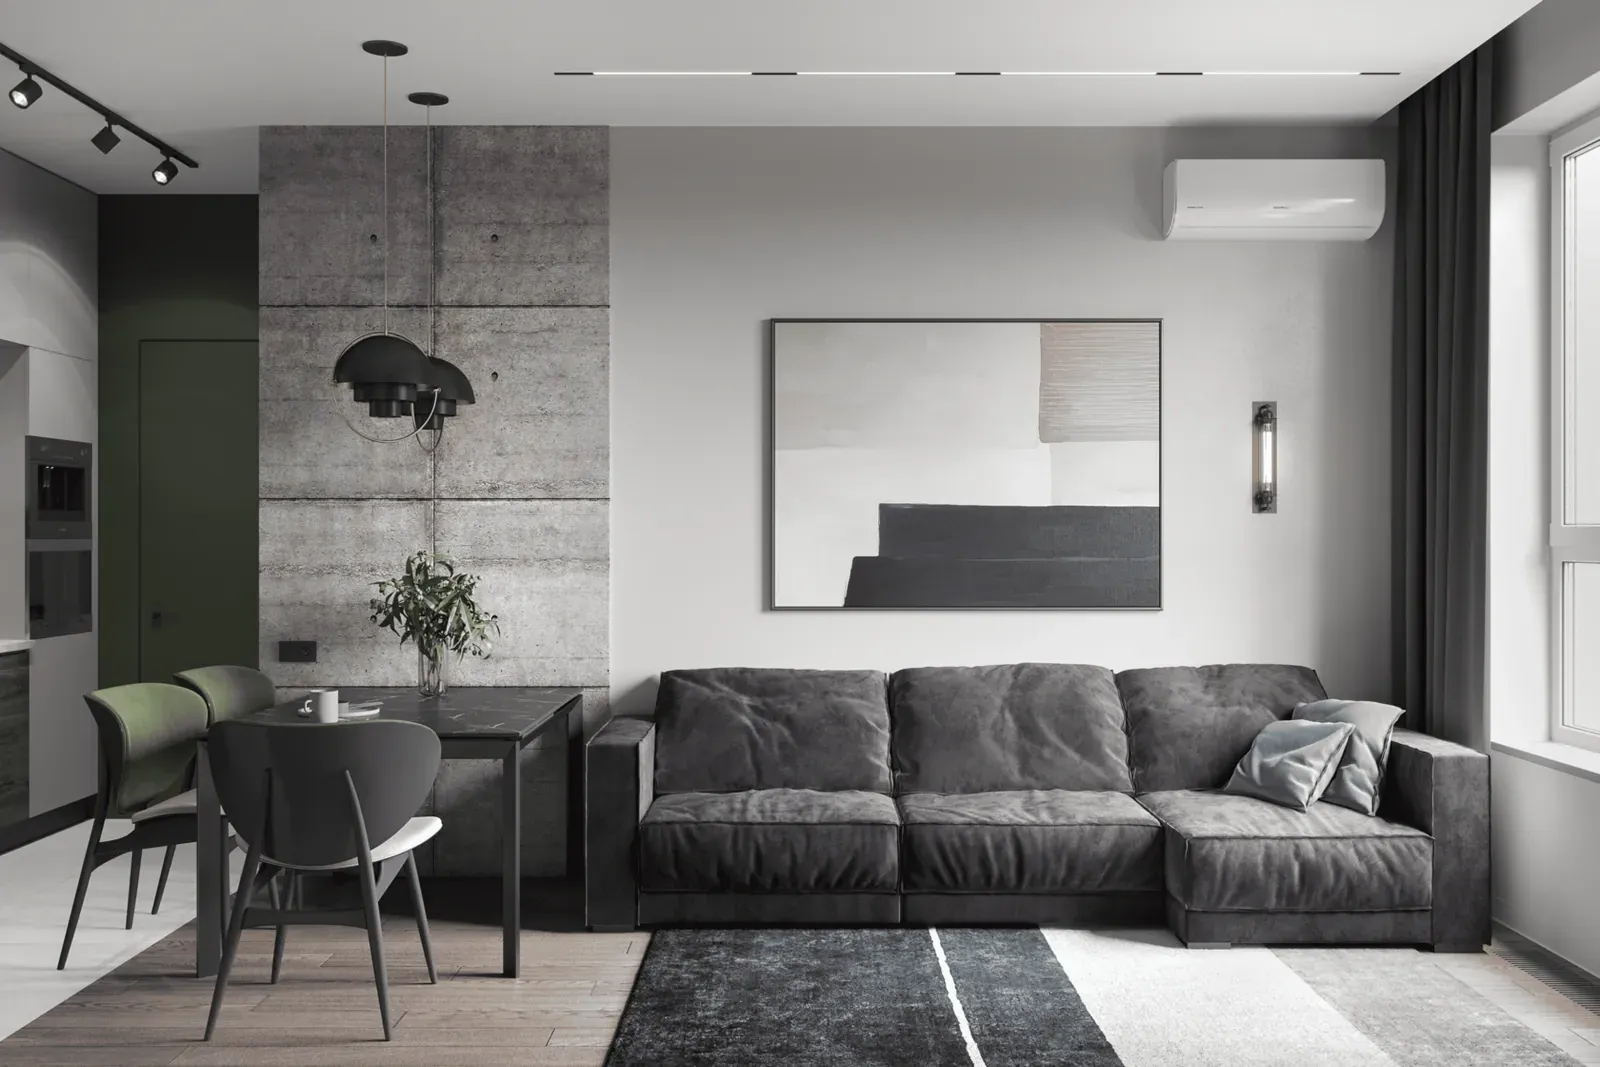 RESIDENTIAL COMPLEX " HEART OF THE CAPITAL "Moscow, 95 m²View project
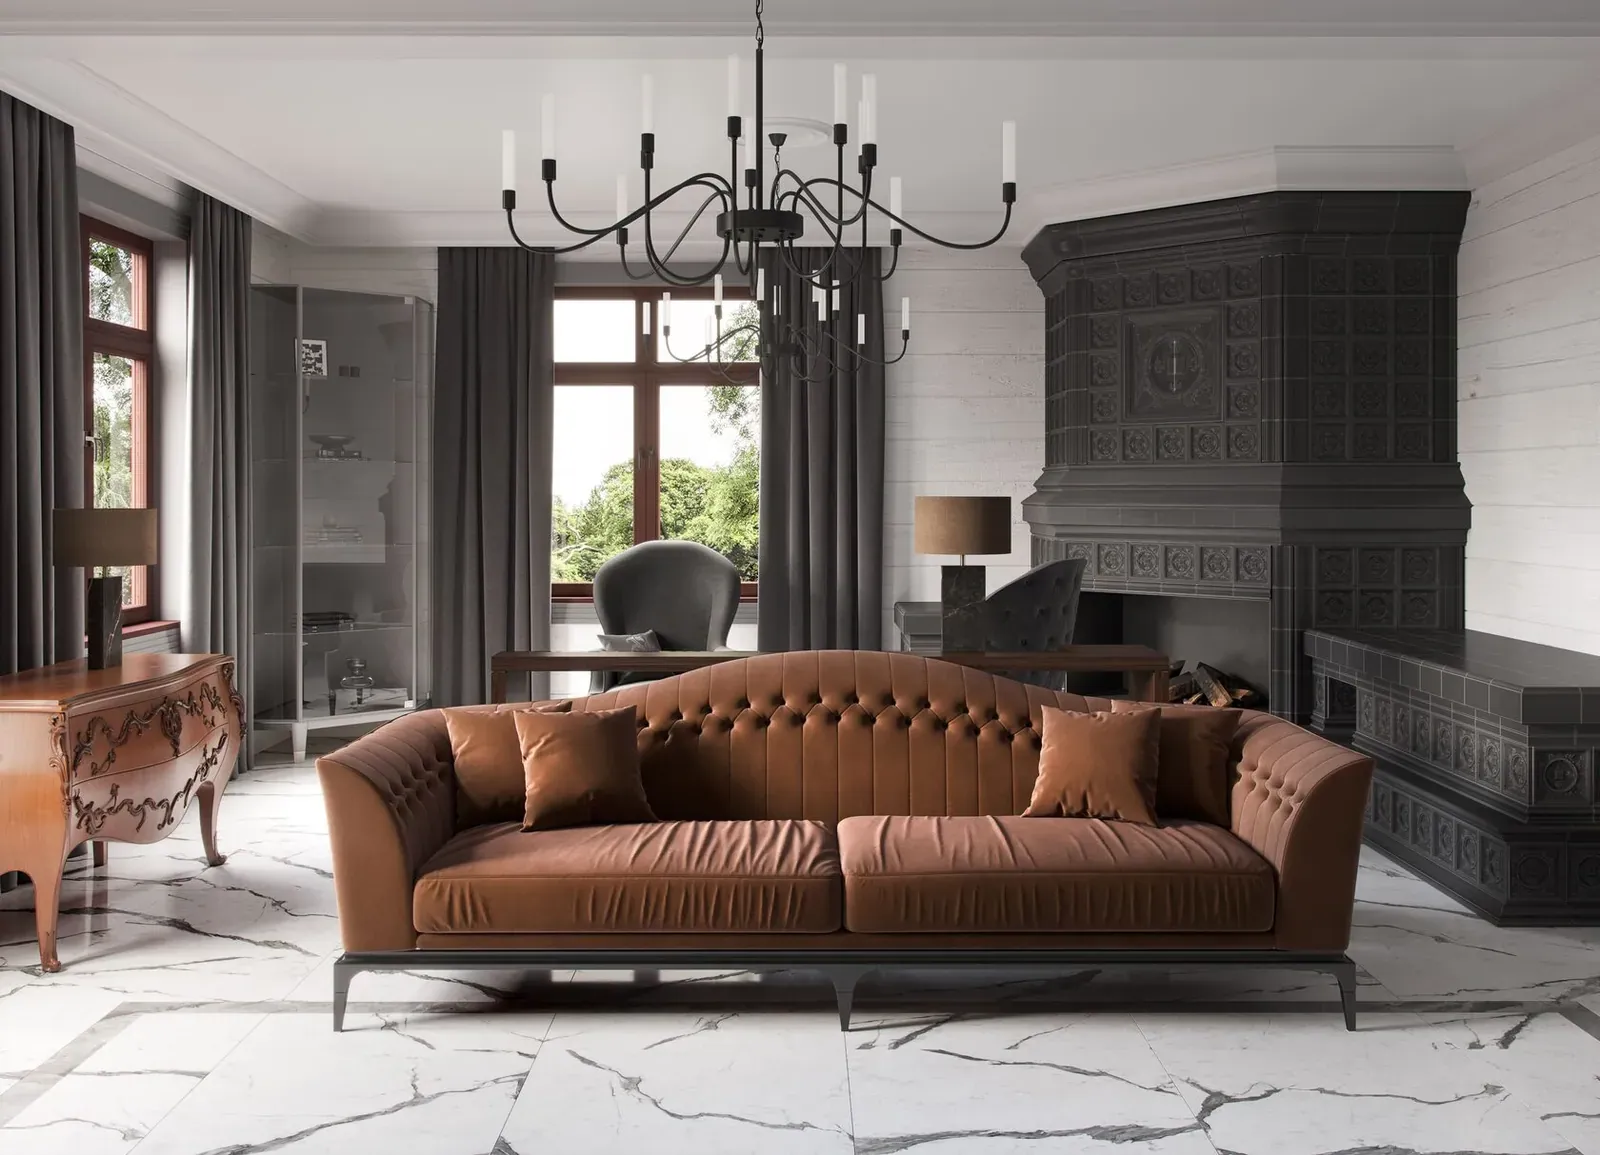 HOUSE IN MOSCOW REGIONMoscow region, 500 m²View project
We think through every stage
of creating a modern, luxury lifestyle
We offer a unique method
of working with customers and high quality service
Our style
is manifested not only in unique design techniques, but also in functional solutions adapted to your lifestyle
We speak your language
and work on your side, so working with us is easy and comfortable!
We recommend
trusted suppliers
OUR PROJECTS AROUND THE WORLD:
Vancouver
Saint Petersburg
Moscow
Krasnodar
Batumi
Tbilisi
Dubai
Yekaterinburg
Novosibirsk
Krasnoyarsk
Map data © Natural Earth
STUDIO SERVICES
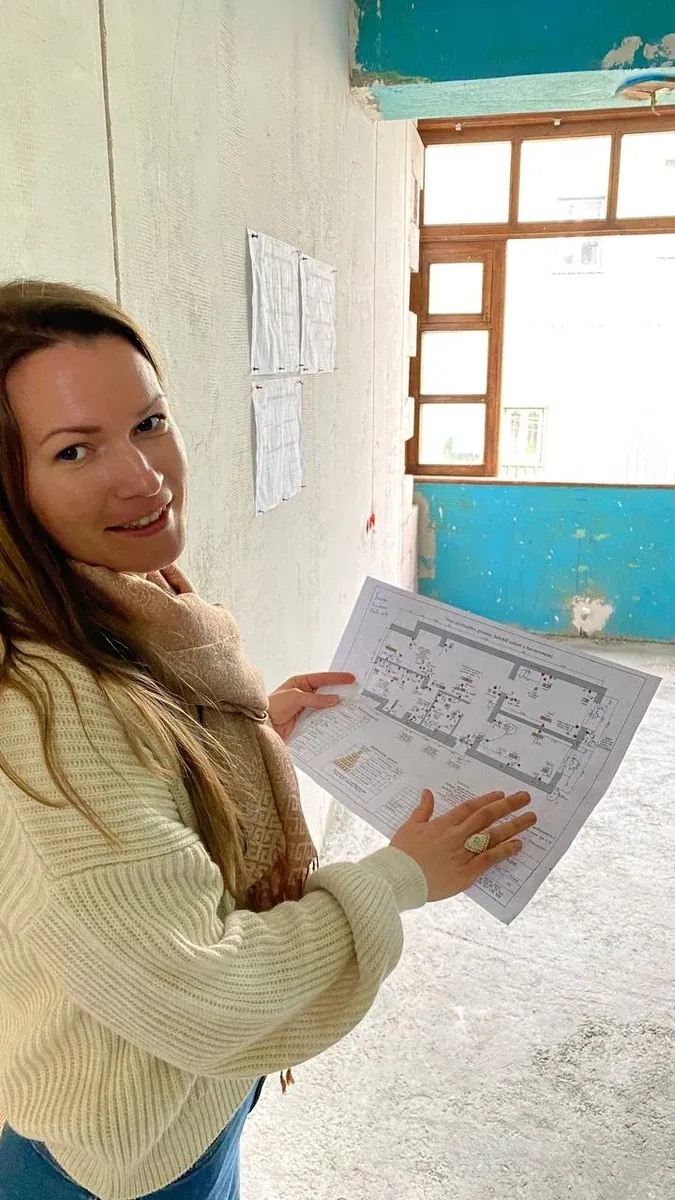 DEVELOPMENT DESIGN PROJECTComplete set of construction drawings and 3D visualizations, clear understanding of the implementation budget and its allocation.More details
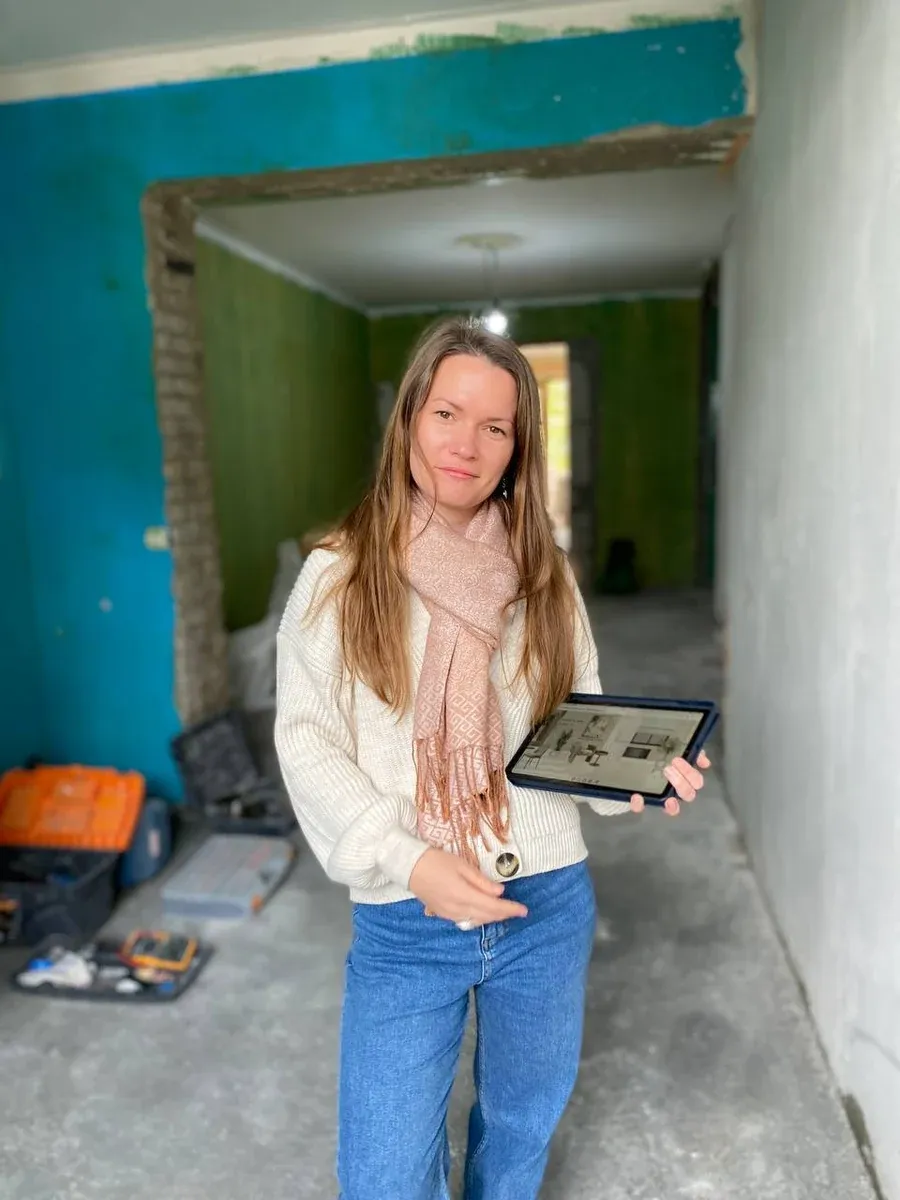 Sourcing in China.Author supervision, interaction with the management company, development of a work schedule, and selection of a construction firm.More details
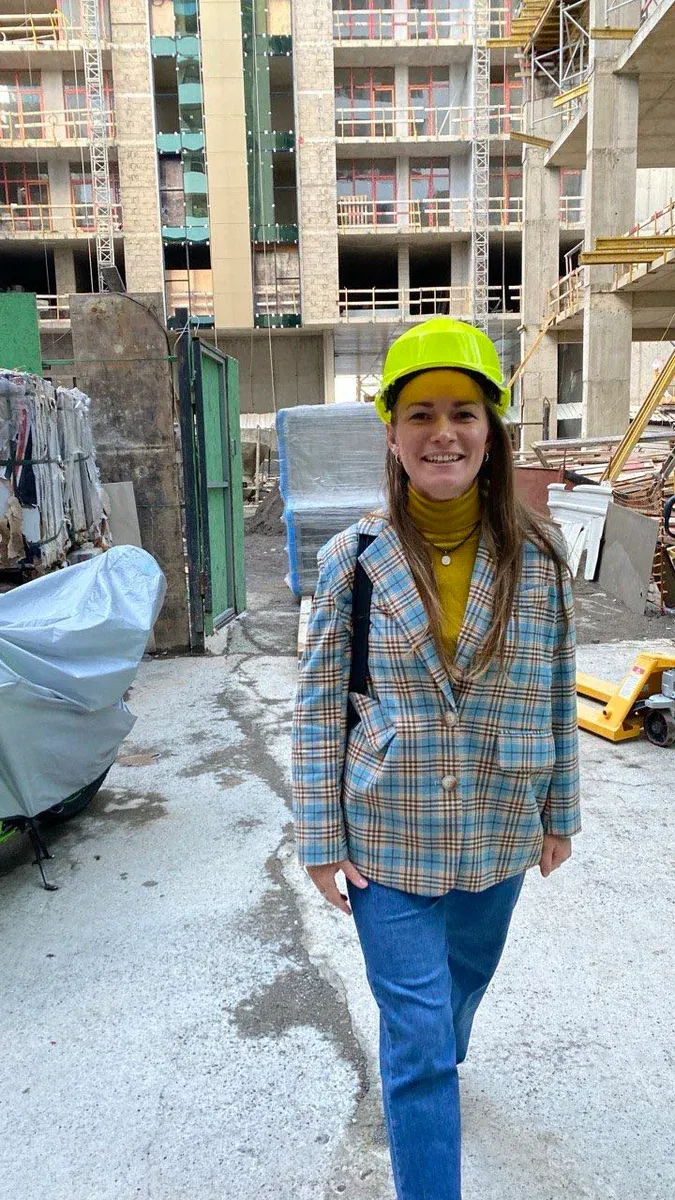 Author supervisionSupervision and consultation with builders, making adjustments and changes to working drawings and sketches as needed during implementation.More details
RATES FOR DESIGN PROJECT
| VIP | BUSINESS | OPTIMA | MINI | |
|---|---|---|---|---|
| LAYOUT SOLUTION + DRAWINGS OF ELECTRICITY, LIGHTING, PLUMBING, FLOOR COVERING | included | included | included | included |
| STYLE COLLAGES | included | included | included | not included |
| 3D VISUALIZATION | included | included | included | not included |
| WORKING DRAWINGS | included | included | included | not included |
| EQUIPMENT | included | included | not included | not included |
| DECORATION | included | not included | not included | not included |
55$/m²Choose — VIP | 50$/m²Choose — BUSINESS | 40$/m²Choose — OPTIMA | 15$/m²Choose — MINI |
THE PRICE IS INDICATED FOR THE ESTIMATED AREA (FOR AREAS OVER 150 m² WE PROVIDE INDIVIDUAL CONDITIONS)
VIP
- LAYOUT SOLUTION + DRAWINGS OF ELECTRICITY, LIGHTING, PLUMBING, FLOOR COVERING
- STYLE COLLAGES
- 3D VISUALIZATION
- WORKING DRAWINGS
- EQUIPMENT
- DECORATION
BUSINESS
- LAYOUT SOLUTION + DRAWINGS OF ELECTRICITY, LIGHTING, PLUMBING, FLOOR COVERING
- STYLE COLLAGES
- 3D VISUALIZATION
- WORKING DRAWINGS
- EQUIPMENT
OPTIMA
- LAYOUT SOLUTION + DRAWINGS OF ELECTRICITY, LIGHTING, PLUMBING, FLOOR COVERING
- STYLE COLLAGES
- 3D VISUALIZATION
- WORKING DRAWINGS
MINI
- LAYOUT SOLUTION + DRAWINGS OF ELECTRICITY, LIGHTING, PLUMBING, FLOOR COVERING
Get complete freedom from routine construction tasks
Write to us and we will answer all your questions.
REVIEWS
You are the best!!! You’ll want to come back again: -) I’m happy to recommend you to friends and acquaintances, because your solutions for arranging space are unique!
FREQUENTLY ASKED QUESTIONS
How does the process of working on a project begin?
The process begins with a consultation where we discuss your wishes, style, budget and functional needs. We then develop a concept and begin designing.
What services do you provide?
We offer a full range of services: from conceptual design and 3D visualization to material selection, project management and work supervision.
What is the design process?
The process includes research, concept development, creation of plans and 3D renderings, selection of materials and furniture, as well as project management and supervision.
How long does it take to complete a project?
The time it takes to complete a project depends on its size and complexity. This usually takes from several weeks to several months.
What are your payment terms?
We typically work on a milestone payment system: an advance payment at the start of the project, milestone payments as key milestones are completed, and final payment upon completion of the work.
Can I get a free consultation?
We offer a free initial consultation where we will discuss your needs and provide preliminary information on possible solutions and costs.
Still have questions or don’t know where to start?
Send your request for a free consultation